




Precision, uniformity and dependability are essential for engineering projects. From the production and inspection of automotive components to industrial machinery, metal structures and heavy equipment, the quality of the finished product is tied to the tools being used during the process. Manufacturing benchmarks are continually improving in India, and industries make investments to buy equipment that is of high quality to boost productivity with a guaranteed degree of accuracy to be maintained at each manufacturing stage.
Whether it’s a machine shop or quality control lab, finding the right measuring equipment is a significant step in creating effective manufacturing processes. Apart from being more accurate, a reliable tool helps to reduce waste, lower the possibility of production errors and contribute to the overall operational performance in the long term.
Why Quality Engineering Tools Matter
Tight tolerances and complicated manufacturing processes are common in modern manufacturing. Assembling a product with a small dimensional error can cause problems with assembly, product failure or be a costly rework. Engineering tools of high quality enable the operators to make sure that the dimensions are correct before the components proceed to the next step in production.
Accurate measuring instruments also help to improve process control by delivering uniform inspection results. Engineers have the ability to detect deviations earlier, make timely corrections and ensure good product quality throughout the manufacturing process. With the advancement of industries towards automation and digital quality systems, reliable measuring devices have become even more valuable.
Essential Measurement Equipment for Manufacturing
Each manufacturing plant will need a mix of measuring instruments based on the nature of the manufacturing process. Most engineering environments have common tools, but there are a few that are common to most industries.
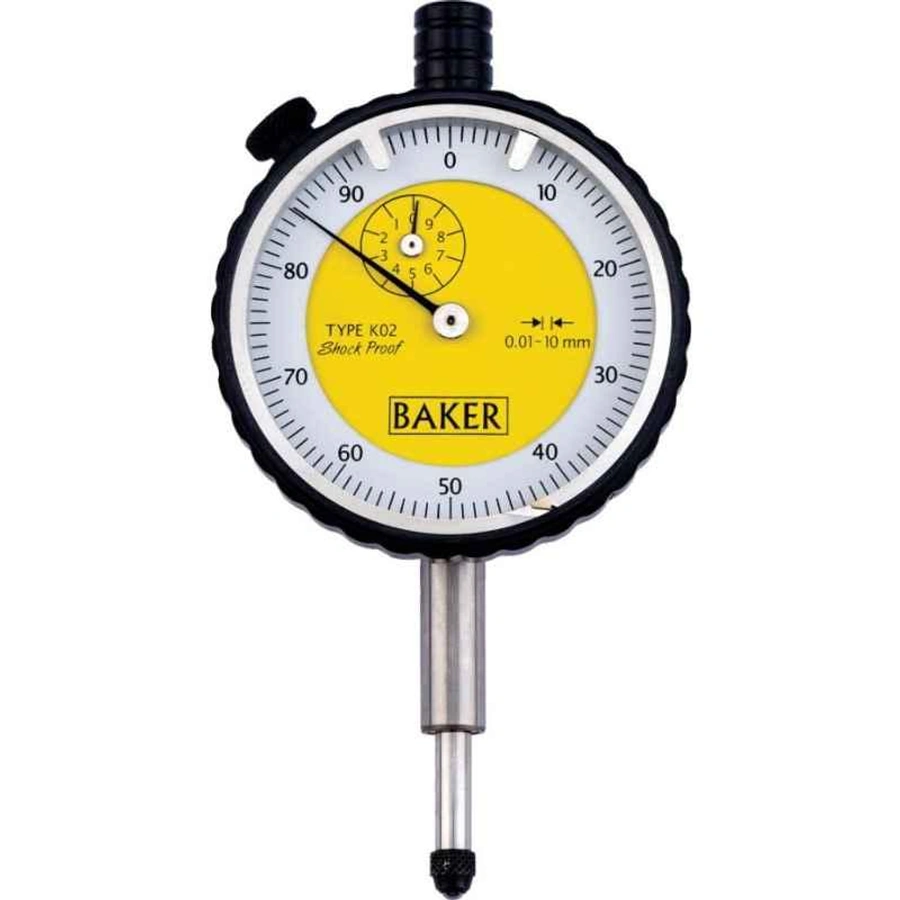
Internal, external and step dimensions are usually measured with a digital or a vernier caliper. Micrometers are used for more precise measurements in critical machining operations, and height gauges can be used to check vertical measurements and to assist in layout procedures. Dial indicators are used to help align the parts and inspect for runout, and depth gauges measure holes, grooves and recessed parts.
These instruments then spell out the basis of an effective quality inspection system, which can facilitate consistent production.
Baker Precision Measuring Tools for Industrial Inspection
The widely recognized ones that are available for use in industrial applications are the Baker precision measuring tools, which are commonly used in engineering workshops, inspection laboratories, quality control departments, and the like. These tools can be used in dimensional verification for different manufacturing processes where accuracy of measurement is required.
Baker precision measuring tools are often used by many professionals who are involved in routine inspection, support for calibration and precision engineering operations. Their wide choice of instruments enables manufacturers to choose the instrument for the specific production environment without compromising the accuracy of their measurements.
Consistent inspection results over long periods of industrial use are further achieved by regular calibration and proper handling.
Insize Tools for Everyday Engineering Applications
Since they are versatile and solve common measurement and quality control problems, Insize tools are used in a wide range of manufacturing industries. They manufacture a variety of precision instruments for engineering use, such as calipers, micrometers, height gauges, dial indicators, bore gauges and more.
One of the benefits of insides tools is that they can be used for a variety of purposes. They can be used in the machine shop, fabrication units, educational institutions and maintenance and production units that demand precision dimensional inspection. Digital models also reduce the time it takes to take readings and minimize manual interpretation errors, which makes inspection more efficient.
The selection of an instrument is related to the inspection job, the range of measure and the desired accuracy.
Mitutoyo Tools for High-Precision Manufacturing
When manufacturing applications demand exceptional measurement consistency, mitutoyo tools are frequently considered for precision inspection. These instruments are widely used across industries such as aerospace, automotive, electronics, medical device manufacturing, and advanced machining.
Mitutoyo sells lots of tools. They make calipers, mics, height gauges, dials, and bore gauges to check sizes correctly. A number of digital models are also compatible with electronic data output and use, which is ideal for today’s quality management systems that demand traceable inspection records.
They are often used in production environments where low tolerances are crucial for precision and repeatability.
Factors to Consider Before Purchasing Engineering Tools
When deciding on which engineering tools to use, it’s not just about specifications or a familiar brand. Inspection needs will differ depending on the manufacturing plant; the equipment must be suitable for the manufacturing process and objectives.
Manufacturers should consider the following prior to purchasing measuring equipment:
- Required measurement accuracy.
- The type of application for inspection.
- The range and resolution of a measurement.
- Easy calibration and maintenance.
- Durability under industrial conditions.
- Compatibility of existing quality systems.
A smart pick plan lets a firm set up a check setup that fits right into current shop runs, and it leaves room to grow down the road.
The Future of Engineering Measurement in India
The plant sector in India is on a fast track up. They are using automated tools, smart shop floors, and digital ways to track part grades. With the continuing evolution of production technologies, engineering tools are following suit with a focus on increased accuracy, durability and integration with digital inspection systems.
Despite these technological advancements, the reliability of the choice of measuring instruments has not yet been altered. The ability to inspect accurately remains one of the best methods to enhance the quality of the product, reduce manufacturing costs and build customer confidence.
In the future, manufacturers will need to produce with precision and companies that invest in reliable engineering tools now will make it easier for them to do so.
Conclusion
In today’s manufacturing environment, having accurate equipment is a must for ensuring accuracy, efficiency, and uniformity of products. For any manufacturing facility, it’s a smart investment to choose equipment that is suitable for the operations to be performed, whether by Baker precision measuring tools in routine checks, by insize tools in various engineering operations or by Mitutoyo tools for high-precision measurement. tsaifuddin.com offers valuable resources for engineers and industrial professionals seeking reliable information on precision measurement solutions, enhancing quality-driven manufacturing and engineering excellence.